
Concrete Footing Cost Calculator
Calculate concrete volume and cost for a footing pour from your planned or design-specified footing dimensions.
Free to use · No signup · Uses your own prices · Results update instantly
Project Dimensions
Cost Inputs
Project Estimate
Target margin is the percentage of the selling price remaining after estimated job costs. It's different from markup.
Your current margin is 13%. Consider raising your price to $8,789 to reach at least 30%.
Want to check every standard rate against your target?
Concrete Cost Pro compares saved service rates with your current costs and shows which ones may need review.
- Compare every standard rate against your target margin
- See exactly which rates fall short
- Get the price needed to fix it
$79 one-time purchase · No monthly subscription · 14-day refund
- No sign-up required
- Free calculators, no purchase needed
- One-time payment for Pro, no subscription
- Your data stays on your device
What affects concrete footing cost
The calculator above gives you a real number from your own inputs. Here's what typically drives those numbers up or down, so you know what to look for on your specific job.
Depth and width, as specified
Footing size is set by load, soil bearing capacity, frost line and local code, never by this tool. Larger specified dimensions mean more concrete volume and cost, straightforwardly.
Reinforcement
Rebar size, spacing and the number of horizontal bars are typically specified by an engineer or code; more/larger rebar means more material and placement labor.
Formwork complexity
Straight, continuous footing runs are the cheapest to form. Corners, stepped footings (for sloped sites) and isolated pier footings all add forming labor.
Excavation and soil conditions
Rocky, wet, or unstable soil can significantly increase excavation time and may require additional site work before the pour.
Concrete mix design
Higher-strength mixes specified for structural footings typically cost more per yard than standard mixes.
How this calculator works
- 1Area: total footing length × width gives the footprint in square feet.
- 2Volume: area × depth (converted to feet) gives cubic feet, divided by 27 to get cubic yards.
- 3Order quantity: your allowance percentage is added on top so you don't come up short on pour day, then rounded to whatever increment you choose.
- 4Cost and price: ready-mix, labor, forms, reinforcement and equipment costs are totaled, overhead is added for true cost, and the required price is solved for your target margin.
This calculator estimates quantities and costs from user-entered dimensions, specifications, allowances and prices. It does not provide structural design, engineering or building-code recommendations.
Convert specified footing dimensions into a costed quantity
Footing length, width and depth must come from the approved design or other responsible specification. This tool accepts inch-based width and depth so you can calculate a rectangular continuous run without manually converting those fields to feet. A footing with depth changes, isolated pads or a stepped profile requires quantities matched to that geometry. The result is quantity and pricing math, not an adequacy check.
Check inch and foot units before calculating
A width of 24 inches is 2 feet, not 24 feet. Confirm the unit displayed beside width and the depth entered in inches. For separate pads, measure each rectangular footprint and depth; do not treat a collection of pads as one continuous run unless its net volume has been verified.
Reconcile intersections and stepped sections
Intersecting runs can count the same corner volume twice. Work from non-overlapping sections or a specified takeoff that already resolves intersections. Stepped footings and tapered profiles may require drawing-based quantities beyond the uniform rectangle supported above.
Keep excavation and reinforcing work in scope
Trenching, dewatering, spoil handling and the specified bar schedule affect labor and equipment independently of concrete volume. Use the specified reinforcement takeoff when purchasing bars. Do not infer spacing, laps, size or concrete strength from the cost calculator.
Worked footing quantity example
Illustrative inputs: 120 ft × 24 in × 12 in. The sample is a uniform continuous run with illustrative design-specified dimensions. It does not establish frost depth, bearing capacity, reinforcing details or a suitable footing size.
- Net concrete
- 8.889 yd³
- Selected allowance
- 10%
- Order rounded upward to 0.25 yd³
- 10.00 yd³
- Material at illustrative $165/yd³
- $1,650
Material amount excludes delivery, tax, installation and contractor margin. Sample dimensions and prices are not design or local-price guidance.
Next steps for this footing
Start with known takeoff quantities and account for purchase increments.
Convert width to feet in that tool and enter depth in inches.
Use the required mix quote and delivery quantity from the approved plan.
Multiple user-specified footing sections
Combine Known Footing Sections in One Estimate
- Combine multiple footing runs into one project
- Save these rates for the next footing job
- Get one required price for the whole job
Concrete Cost Pro calculates from user-provided or design-specified dimensions. It does not determine structural requirements.
Save These Footing Costs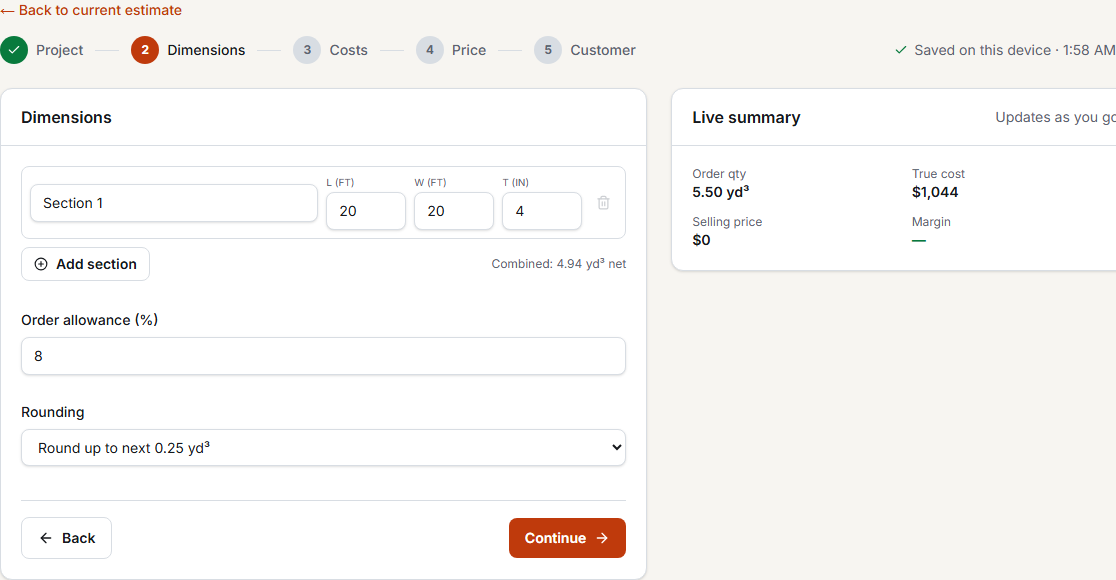
Frequently asked questions
Does this calculator tell me what size footing I need?
No. Footing dimensions are a structural/engineering decision based on load, soil bearing capacity and local code. Enter the length, width and depth already specified for your project; this tool only converts those into concrete volume and cost.
How do I calculate footing concrete volume?
Volume = length × width × depth (all converted to feet), divided by 27 for cubic yards. Because footing width and depth are usually specified in inches, this calculator lets you enter those fields in inches directly.